
Go to Venue Settings > Tables > Floor plan settings
Floor plan default zoom
Choose 50%, 75%, or 100%. This sets the zoom level the floor plan opens at by default for every staff member, every time they load it. It's a starting point, not a lock - staff can still zoom in or out once the floor plan is open.
A smaller venue with one or two sections usually reads best at 100%. A larger floor plan with several sections such as a terrace, a main room, a bar - often fits more comfortably at 75% or 50%, so the whole layout is visible without scrolling on load.
Show section titles
Toggle on to display each section's name e.g. Terrace, Main dining, Bar, or whatever you've named them under Sections, directly on the floor plan. Toggle off for a cleaner view showing just the tables.
Toggle on view
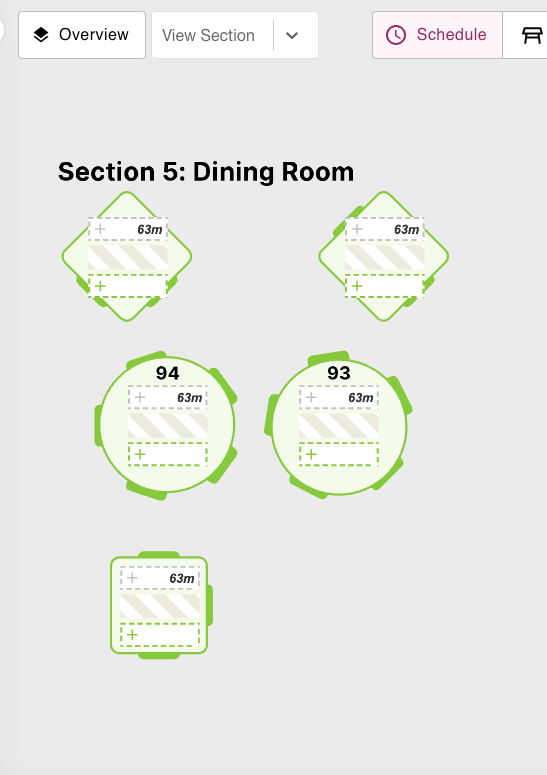
Toggle off view
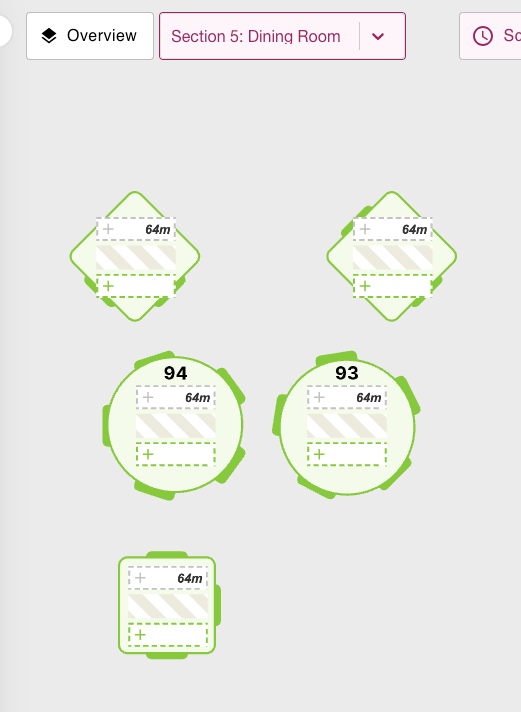
Keep this on while training new staff, or during a busy service with casual team members, so anyone can find a section by name at a glance. Teams who know the layout by heart may prefer it off.
Show availability
A slider sets the minimum and maximum time (in minutes, between 45 and 90) that Now Book It uses to work out and display table availability on the floor plan. Drag either handle to set your min and max.
You can set the max time to match your default service duration, so the availability shown on the floor plan reflects how long a table is actually held for a typical booking. If this is too high and you'd like to take shorter booking you can edit to a shorter time to squeeze in quick seatings before or after other bookings.
Good to know
- These settings apply venue-wide so every staff member sees the same default zoom, titles, and availability window when they open the floor plan.
- These settings shape how the floor plan is displayed. For the tables, sections, and layouts themselves, head to Tables > Sections or Tables > Layouts.